

Fire Doors and Compartmentation for Fit-Outs
Plan NSW commercial fit-outs without compromising fire doors, rated walls, service penetrations, smoke control or the existing fire safety schedule.
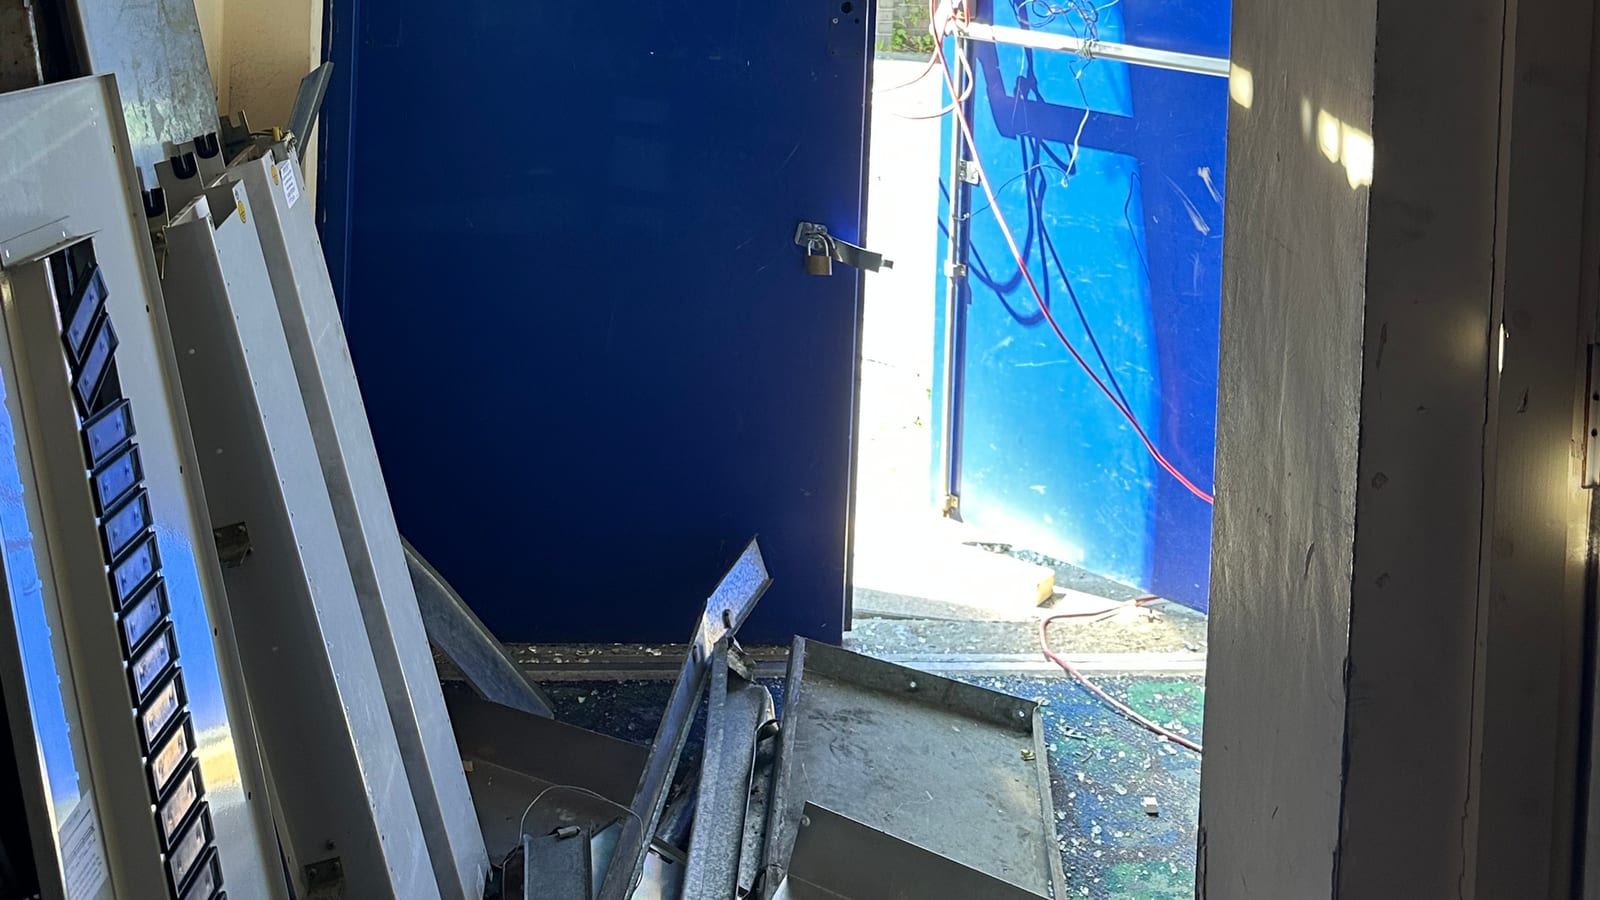
Commercial fit-outs can change fire safety without changing the building façade. A new meeting room, kitchen exhaust, data cable or access-controlled door can intersect with the compartmentation and egress strategy established by the base-building approval.
Understand the existing fire strategy
Before demolition, obtain:
- approved fire and architectural plans;
- current fire safety schedule;
- fire engineering or Performance Solution reports;
- fire-door and penetration records;
- tenancy and base-building scopes; and
- information about smoke control and detection interfaces.
Survey the existing condition where documents are incomplete. Do not assume every plasterboard wall shown on a plan is fire-rated or that every rated wall is shown correctly on a leasing drawing.
Fire compartments and smoke compartments
Fire compartments limit fire spread for a specified period. Smoke compartments and smoke barriers manage smoke movement and support evacuation or defend-in-place strategies.
A fit-out can affect them through:
- new doors or tenancy openings;
- ceilings and bulkheads;
- ducts and dampers;
- cable trays and electrical conduits;
- hydraulic and fire pipework;
- structural penetrations; and
- demolition around existing shafts or risers.
Mark compartment boundaries on coordination drawings so every service designer can see them.
Fire doors and smoke doors
Door performance depends on the complete doorset: leaf, frame, hardware, clearances, seals, closer and surrounding construction. Changing access control, locks, hold-open devices or door swings can affect both fire performance and egress.
Doors required to self-close or close automatically must do so reliably. Wedges and unapproved hold-open devices should not be treated as operational solutions.
Service penetrations
A tube of sealant labelled “fire rated” is not enough evidence. The tested or assessed system must match:
- wall or floor type and thickness;
- required fire-resistance level;
- opening dimensions;
- service material, size and arrangement;
- insulation and support details; and
- installation depth and backing materials.
Mixed-service openings are especially risky. Plan cable trays, pipes and ducts early so tested systems can be selected and inspected before they are concealed.
Mechanical and electrical interfaces
Fire and smoke dampers need access, controls and testability. Door releases may depend on alarm signals. Smoke doors and pressurised stairs can be affected by changes to air paths, door closers or lobby layouts.
Update the cause-and-effect matrix when fit-out work changes any interface. Read fire alarms, detection and EWIS and stair pressurisation and smoke control.
Evidence for completion
Maintain a passive-fire register or project record appropriate to the approval, including:
- location and unique reference;
- substrate and required performance;
- service and opening details;
- selected tested system and evidence;
- installer and installation date;
- inspection photographs before concealment;
- defects and close-out; and
- as-built plans.
NSW’s AS 1851 guidance states that AS 1851-2012 itself does not create a universal requirement for a passive-fire register. A register can still be valuable project evidence or required by another approval, contract or management plan.
Coordinate the approval path
The fit-out may be exempt development, complying development or require a DA and construction certificate. A change of use can alter classification and fire requirements even where the physical work looks minor.
Read change of use fire safety in NSW. For coordinated fire-system and services design on eligible work, see NEPA’s Fire CDC service or contact us.
Common questions
Frequently asked questions
Can a fit-out alter a fire-rated wall?
Work may be possible when it is designed, approved and protected to maintain the required fire-resistance performance. Uncontrolled openings or penetrations can compromise the compartment.
Can a fire door be held open?
A fire or smoke door may only be held open through an approved arrangement that allows it to close as required. Ordinary wedges or unapproved hold-open devices defeat the door's function.
Does every penetration need the same fire seal?
No. The protection system must match the service type, size, opening, substrate, fire-resistance requirement and tested installation details.
Who certifies passive-fire work?
The required evidence and practitioner depend on the work and approval. Confirm the inspection, competence and documentation requirements with the principal certifier before installation.
Official sources
- ABCB — NCC 2022 Part C3 compartmentation
- ABCB — NCC 2022 Part C4 protection of openings
- Standards Australia — AS 1905.1 catalogue
- Standards Australia — AS 4072.1 catalogue
This article provides general information for NSW projects. Planning, certification and fire-safety requirements depend on the site, building classification, proposed use, scope and applicable law. Confirm the requirements for your project with the registered certifier, council and appropriately qualified practitioners.