

Emergency & Exit Lighting to AS 2293: Designing for the Lights-Out Moment
How emergency and exit lighting is designed to AS 2293 in NSW buildings — coverage, duration, testing, and coordinating electrical with the fire egress strategy.
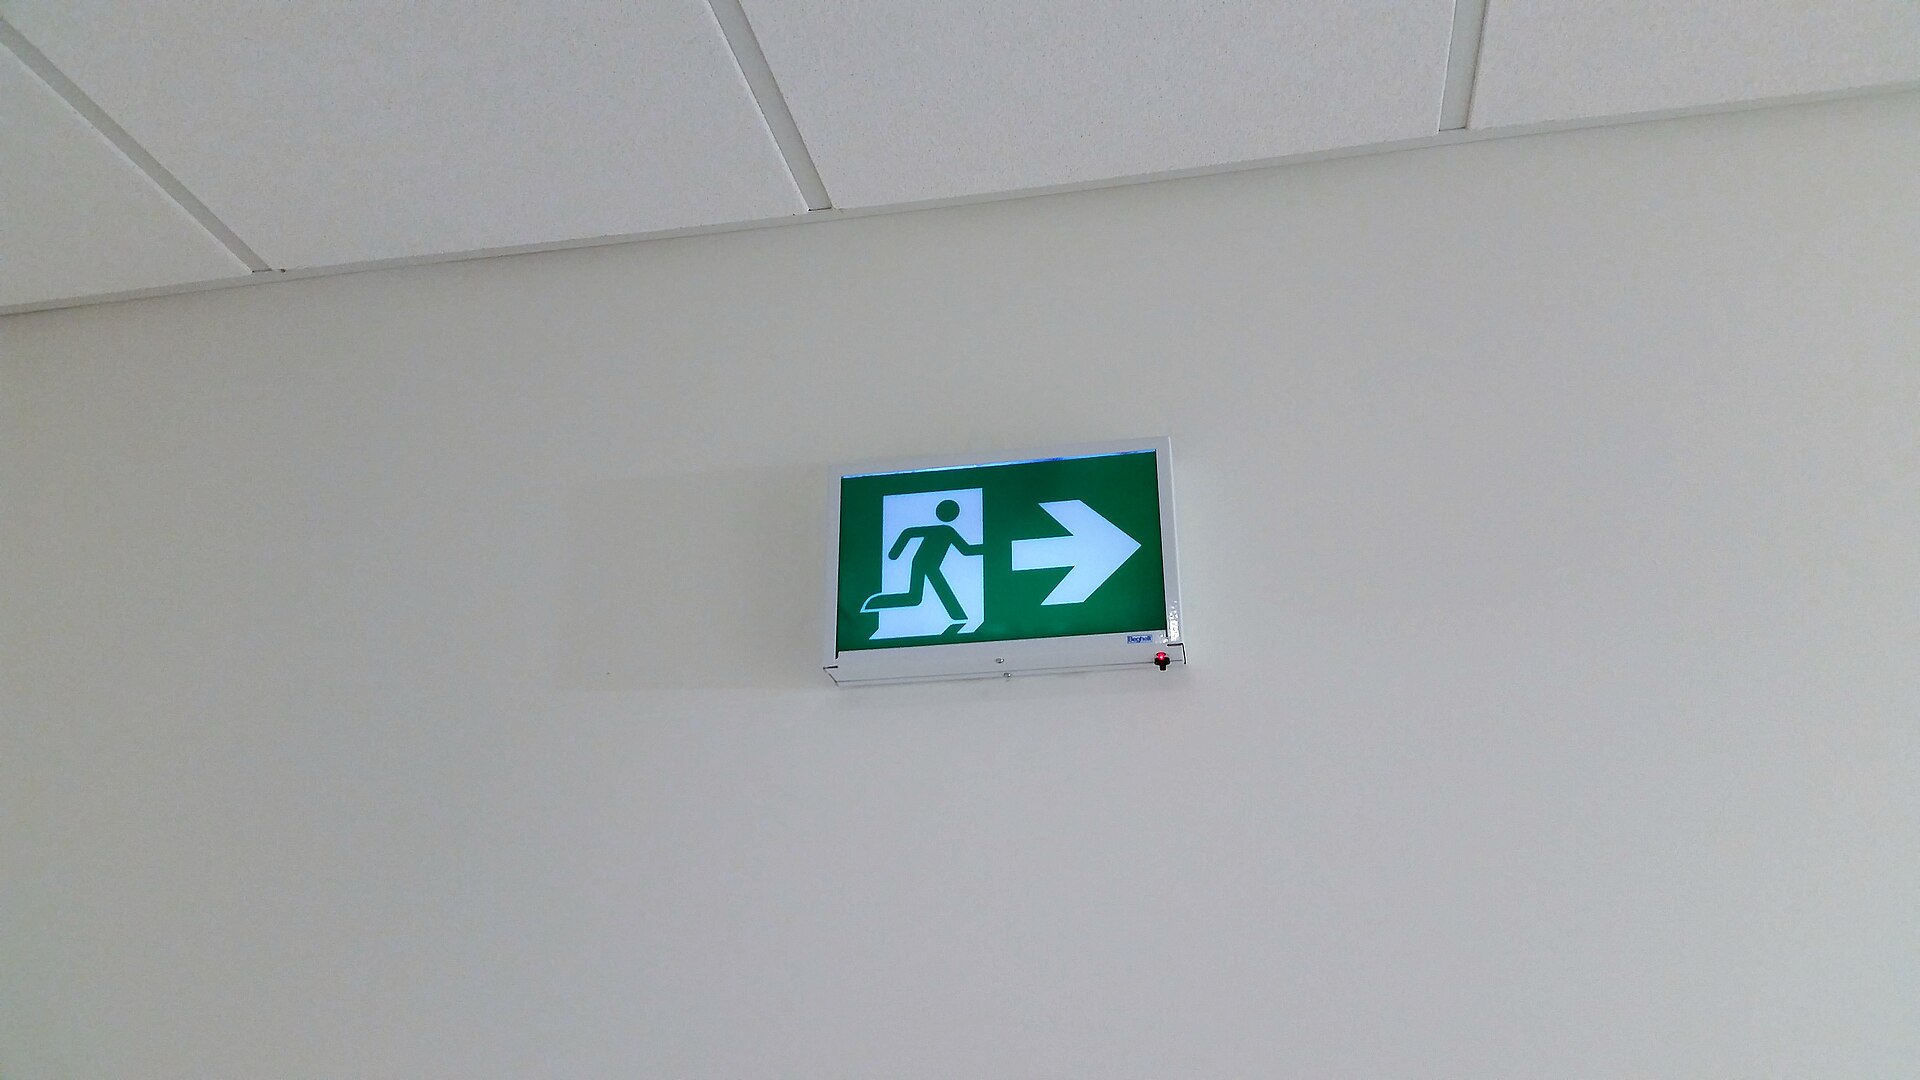
Emergency and exit lighting only matters for a few minutes across a building’s whole life — but those are the minutes when the mains has failed, a space is dark or filling with smoke, and people need to find their way out. Designed to AS 2293, this is a small part of the electrical scope with an outsized role in life safety.
Two jobs: show the way, and light the way
The system does two distinct things:
- Exit signs mark the direction of travel to a safe exit, staying illuminated so the path is obvious even in smoke.
- Emergency luminaires provide enough light along the escape route — corridors, stairs, changes in level and plant rooms — for people to move safely when normal lighting is lost.
Both must run from a reliable backup source, typically self-contained batteries within each fitting, and provide light for the duration the standard requires.
Coverage is a design calculation
Placing emergency lights is not a matter of dropping a fitting at each exit. The spacing has to deliver the minimum illumination level along the whole path of travel, accounting for the real geometry of the space — corners, doorways, stairs and obstructions. Under-provide and dark patches appear exactly where people need to see; over-provide and the installation and maintenance cost climb without benefit.
Don’t forget testing
AS 2293 requires emergency lighting to be tested periodically, which means every fitting has to be accessible and the system has to support the required test regime. Designing in the testing method from the start — whether manual or an automated monitored system — saves the building owner a recurring compliance burden.
Coordinated with the egress strategy
Emergency and exit lighting is an electrical system, but what it lights is defined by the fire-engineering egress strategy — the paths of travel, the exits and the compartments. If the electrical designer and the fire strategy are not aligned, signs end up pointing the wrong way and lights miss the routes that matter. Because NEPA designs electrical and fire services together, the lighting follows the egress strategy exactly — producing a compliant, coordinated result the certifier can sign off without rework.
Planning a project where egress lighting has to be right? Get in touch with our team.