

Stair Pressurisation & Smoke Control: Keeping Egress Paths Clear
How stair and lift pressurisation systems keep smoke out of escape routes in NSW buildings — the engineering, the compliance, and why it sits between fire and mechanical.
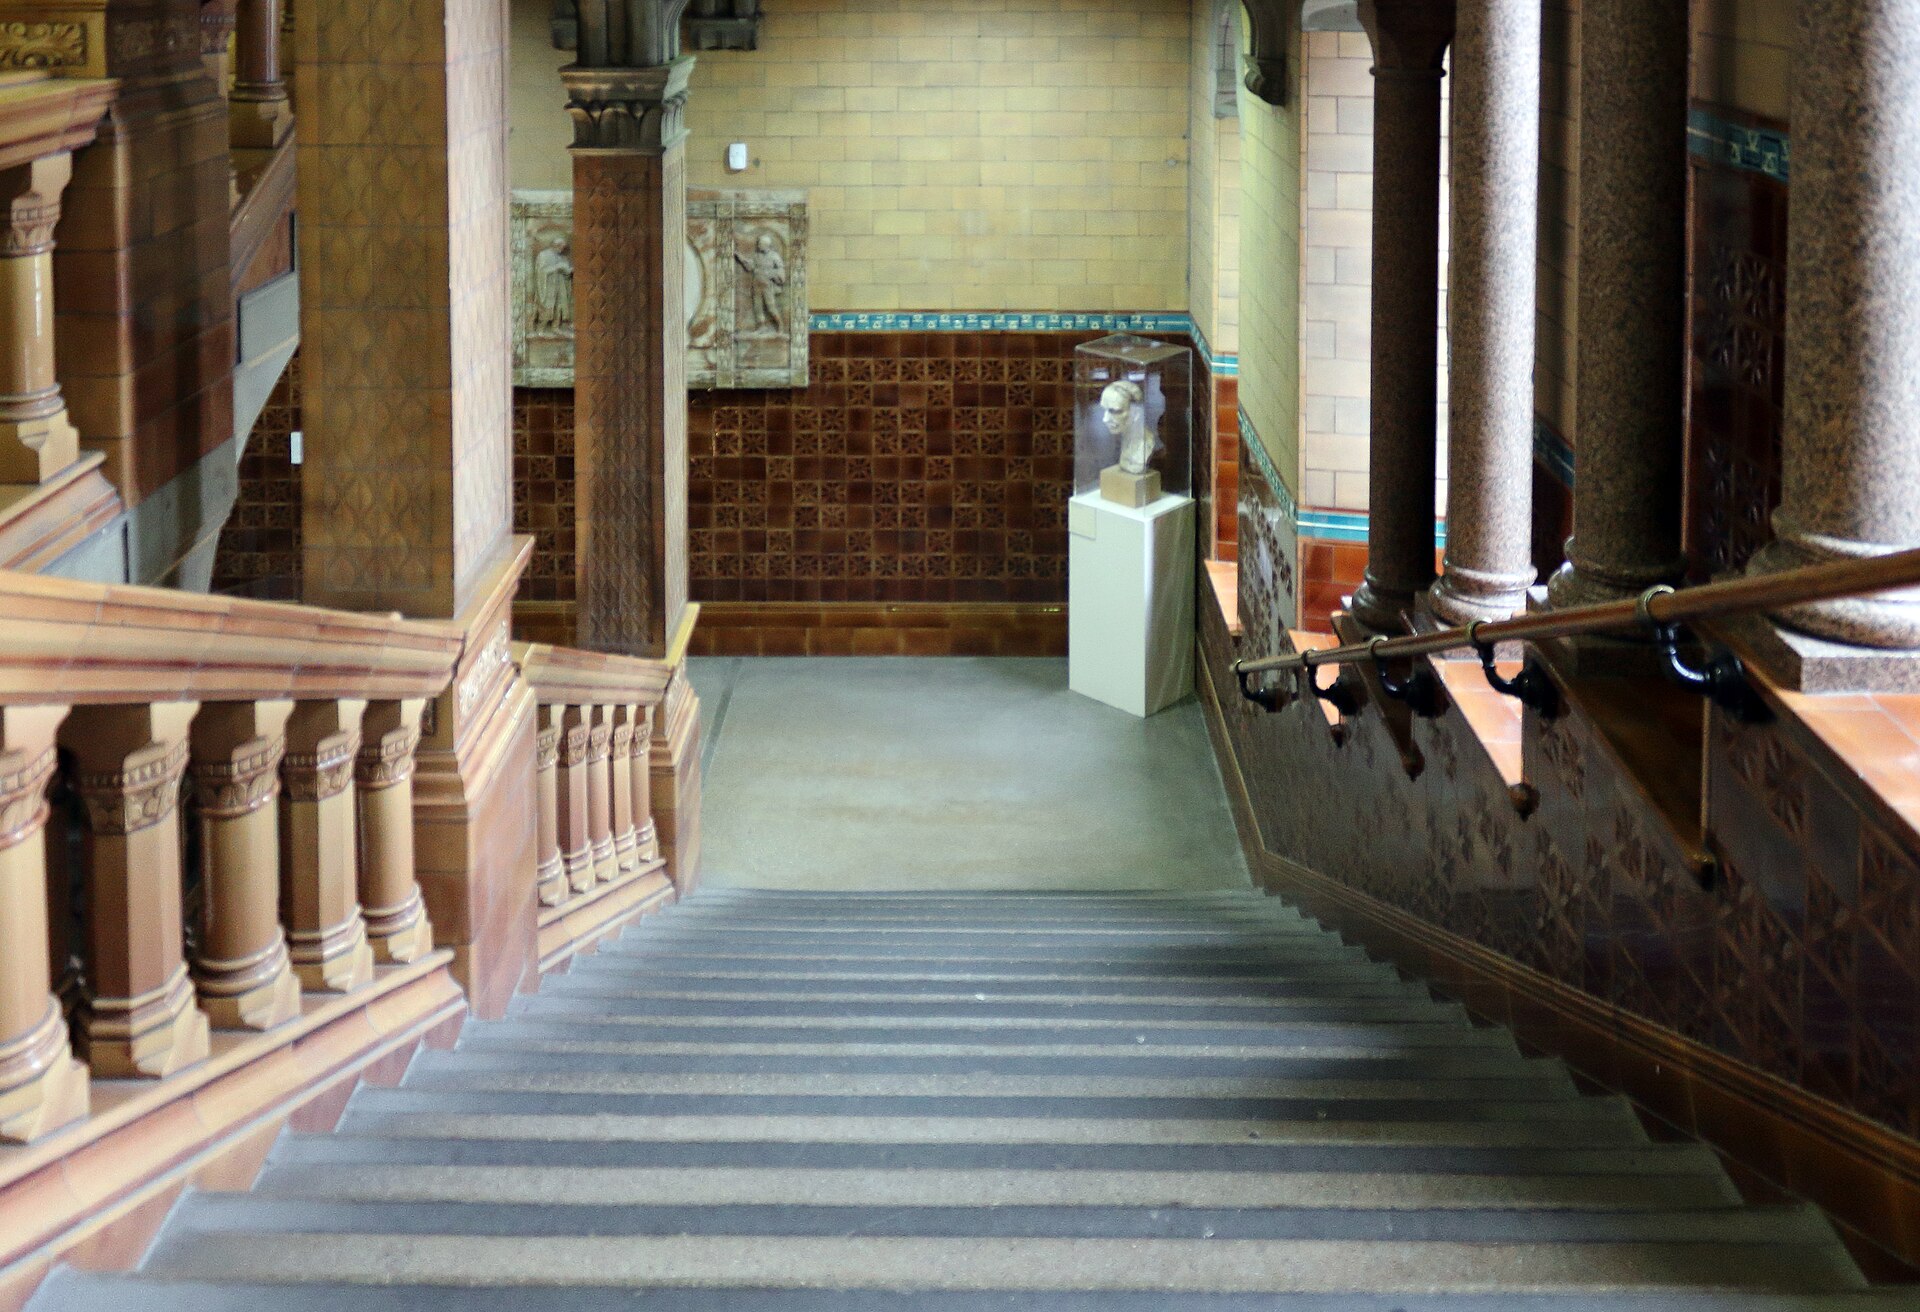
In a fire, the most dangerous thing in a building is usually not the flame — it is the smoke. Smoke spreads faster than fire, obscures escape routes and incapacitates people long before heat does. Stair pressurisation is the mechanical system that keeps the one place occupants most need — the fire-isolated stair — clear enough to escape through.
How pressurisation works
A pressurisation system uses fans to push clean air into the fire-isolated stair, holding it at a slightly higher pressure than the floors around it. Because air flows from high pressure to low, smoke is prevented from leaking into the stair through gaps around doors. The same principle protects fire-isolated lift shafts and lobbies in taller buildings.
The balancing act
Pressurisation is a genuine engineering balance, not an off-the-shelf fan selection:
- Too little pressure and smoke can still infiltrate the stair.
- Too much pressure and the doors become too heavy to open — defeating the purpose and failing the force-to-open limits.
- The system must perform both with doors closed and with a realistic number of doors open as people evacuate.
Meeting both conditions at once is what the design — and the commissioning that proves it — is really about.
It lives between two disciplines
Stair pressurisation is a mechanical system doing a fire-safety job. It uses mechanical fans, ductwork and controls, but it is triggered by the fire-detection system and forms part of the building’s overall smoke-management and fire-engineering strategy. If the mechanical and fire designs are developed in isolation, the interface between detection, fan start-up and relief paths is exactly where things fall through the cracks.
Designed as one system
Because NEPA designs mechanical and fire services under one roof, the pressurisation fans, their controls, the detection trigger and the smoke-relief paths are coordinated as a single system — so commissioning confirms performance rather than exposing conflicts. That coordination is what turns a compliant drawing into a system that actually protects people on the day.
Planning a building where egress and smoke control matter? Talk to our team about an integrated mechanical and fire strategy.