

Change of Use Fire Safety in NSW
Understand how a NSW change of use affects CDC eligibility, building classification, exits, fire systems, upgrades and occupation certification.
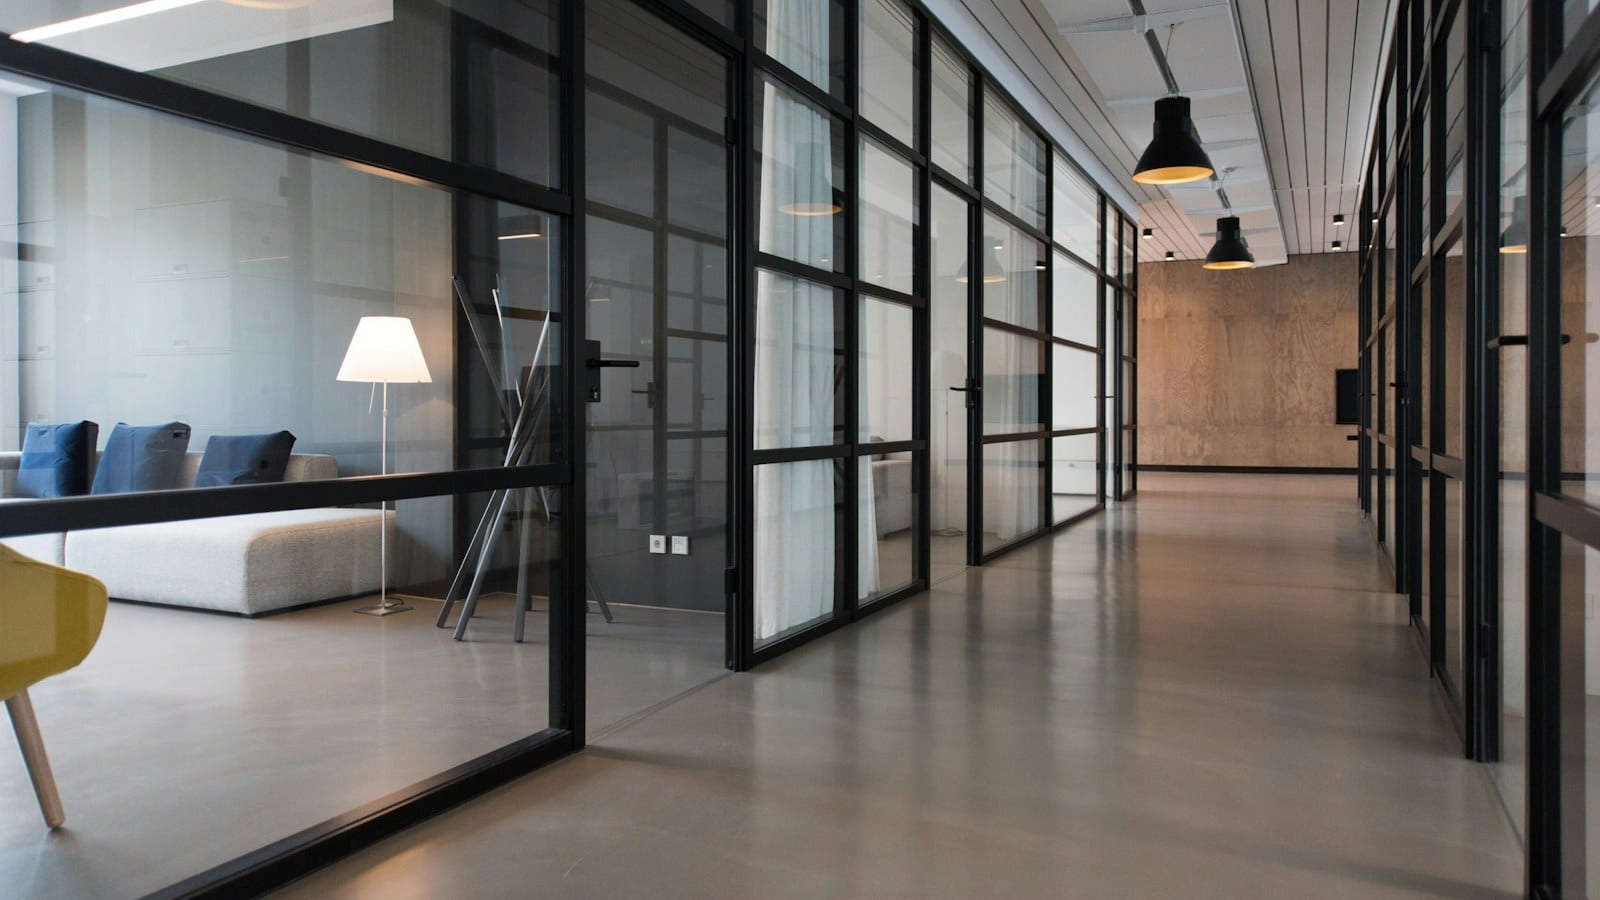
A new use can be a bigger fire-safety change than a new wall. Before committing to a tenancy, conversion or business model, test the planning and building implications of the proposed activity.
Establish the existing lawful use
Collect evidence from development consents, occupation certificates, building records and council information. A real-estate listing or current tenant description is not reliable proof of lawful use.
If the building has operated differently from its approval, the project may need to resolve that history before relying on a streamlined pathway.
Define the proposed use precisely
Describe what will happen in each area:
- business activity and hours;
- occupant and staff numbers;
- sleeping, care or assisted-evacuation arrangements;
- public access and assembly;
- cooking, manufacturing or hazardous processes;
- storage commodity and height; and
- vehicle, loading or parking use.
This information affects both planning assessment and NCC classification.
Exempt, complying or development application?
NSW provides limited exempt pathways for some changes of use where specified conditions are met, including lawful existing use, permissibility and existing building compliance. Other eligible proposals may use complying development. If the proposal does not meet the applicable standards, a DA may be required.
Do not assume that “no building work” means “no approval”. The use itself can trigger planning, accessibility, health, amenity and fire-safety questions.
Start with the NSW CDC eligibility checklist and obtain pathway advice for the actual site.
Classification can change
Examples include:
- storage area becoming office or retail;
- office becoming a gym or assembly use;
- retail becoming a restaurant with commercial cooking;
- a dwelling becoming shared accommodation; or
- a warehouse adding manufacturing or hazardous storage.
The classification change can affect exits, fire resistance, services and occupation requirements. A mixed-use building may need several classifications and separation between them.
Fire-safety audit before design
Review:
- number, width and location of exits;
- travel distances and paths of travel;
- fire and smoke compartment boundaries;
- fire doors, smoke doors and service penetrations;
- hydrant and hose-reel coverage;
- sprinkler design basis and capacity;
- detection, occupant warning and EWIS;
- smoke control and mechanical shutdown;
- emergency lighting and exit signs; and
- the current fire safety schedule and Performance Solutions.
Existing systems may have been designed around a lower occupant load or different hazard. Capacity should be checked rather than assumed.
Upgrade scope is project-specific
A change of use does not produce one universal requirement to rebuild the whole building to the latest NCC. The required work depends on the statutory pathway, the building, the change, the certifier’s assessment, applicable provisions and any fire-safety order or Performance Solution.
Early BCA and fire-services advice helps distinguish mandatory work, design options and broader risk-management improvements.
Occupation and ongoing records
Where an occupation certificate is required, the building must be suitable for the new classification and meet the applicable regulatory requirements. Update approved and as-built documents, fire safety schedule inputs, completion certificates and maintenance information.
After occupation, the owner must maintain applicable essential fire safety measures and manage annual or supplementary statements where required.
Before you sign or design
A due-diligence review should compare the proposed use with zoning, lawful use, classification, existing approvals, physical fire systems and upgrade costs. That information can materially affect lease conditions, project budget and program.
NEPA can coordinate fire and building-services design for eligible Fire CDC projects. Contact us with the current use, proposed use and available approval records before the fit-out is fixed.
Common questions
Frequently asked questions
Does a change of use need a CDC or DA in NSW?
The pathway depends on the existing lawful use, proposed use, zoning, work and applicable planning standards. Some changes may be exempt or complying development; others require a DA.
Can a new use change the NCC building class?
Yes. Classification follows the purpose of each building part. A change from storage to office, retail, assembly or accommodation can change the applicable class and fire requirements.
Must an existing building always be upgraded to the latest NCC?
Not automatically. The required upgrades depend on the approval pathway, scope, classification, existing condition, consent or certificate requirements, and any orders or Performance Solutions.
What should be checked before a lease is signed?
Check lawful use, zoning, classification, exits, accessibility, fire compartments, system capacity, the current fire safety schedule, existing approvals and likely upgrade costs.
Official sources
- NSW Planning — Change of use
- NSW Planning — Exempt and complying development policy
- NSW legislation — Codes SEPP 2008
- ABCB — Building classifications
This article provides general information for NSW projects. Planning, certification and fire-safety requirements depend on the site, building classification, proposed use, scope and applicable law. Confirm the requirements for your project with the registered certifier, council and appropriately qualified practitioners.