
NSW Building Classes and CDC Fire Requirements
Learn how NCC building classification affects NSW CDC fire requirements for exits, hydrants, sprinklers, alarms, smoke control and evidence.
The building class is one of the first facts a Fire CDC team needs. Calling a project “residential”, “commercial” or “industrial” is not precise enough because the NCC uses classes based on purpose and use.
NCC classes at a glance
The following summary is a starting point:
- Class 1: houses and certain small residential or shared-accommodation buildings.
- Class 2: buildings containing sole-occupancy apartment units.
- Class 3: residential accommodation other than Class 1 or 2, such as certain boarding, lodging and accommodation buildings.
- Class 4: a dwelling within a Class 5, 6, 7, 8 or 9 building.
- Class 5: offices and professional or commercial premises.
- Class 6: shops, restaurants and places supplying services directly to the public.
- Class 7: car parks and storage or wholesale buildings.
- Class 8: laboratories, factories and process buildings.
- Class 9: health-care, assembly, aged-care and other public-use buildings.
- Class 10: non-habitable buildings and structures such as sheds, garages and pools.
Subclasses and specific definitions matter. The registered certifier should confirm ambiguous cases.
A building can have more than one class
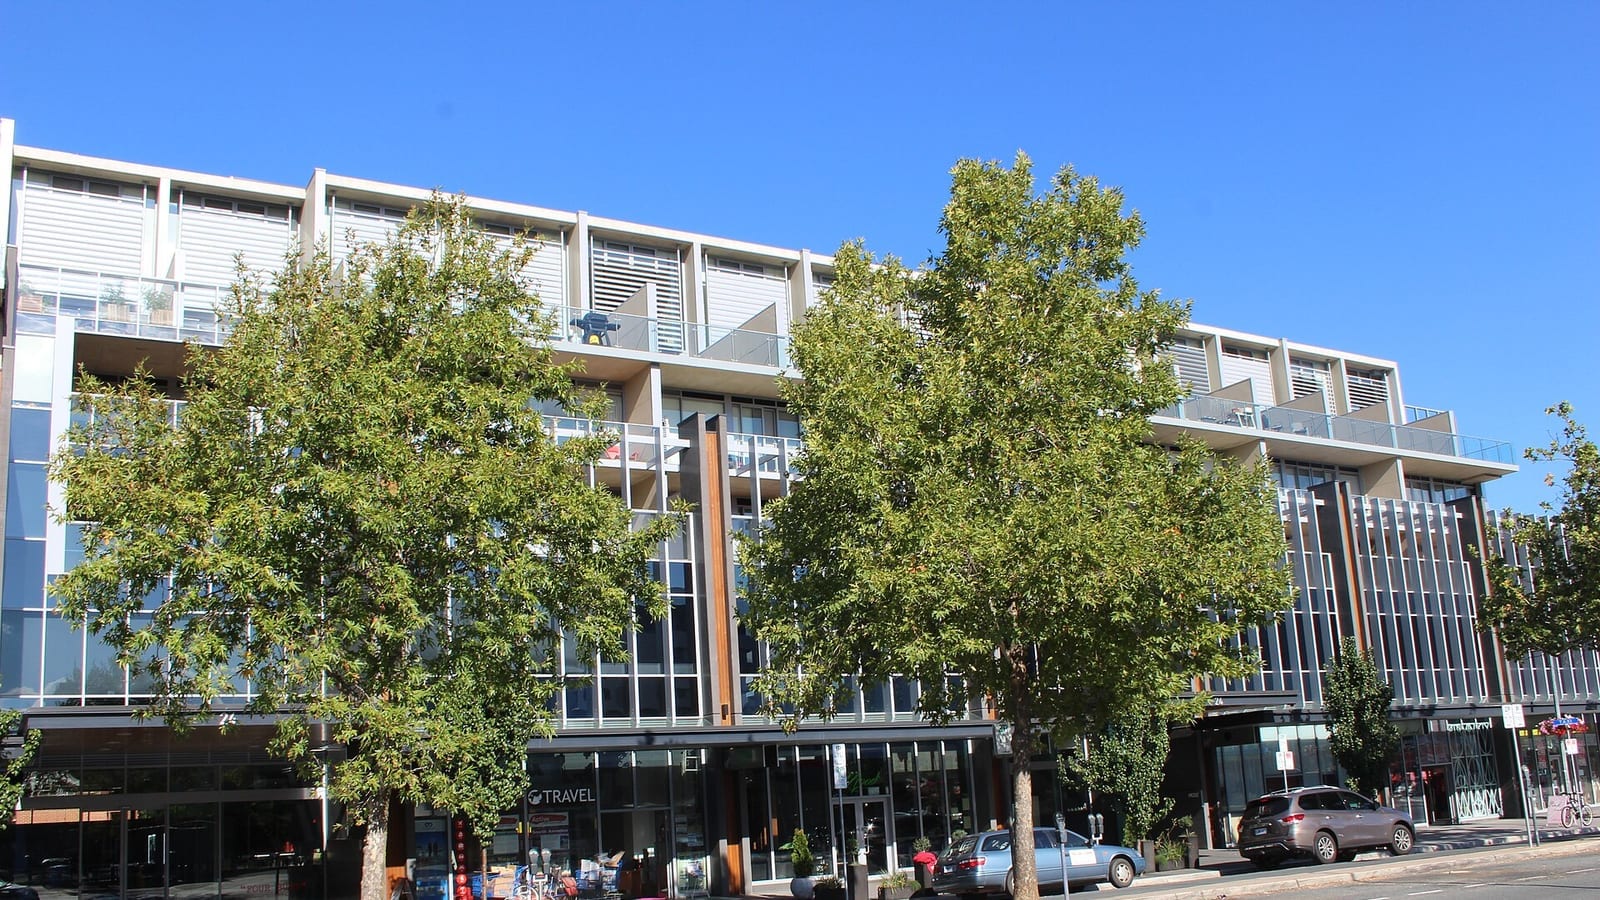
A mixed-use project might contain Class 2 apartments, a Class 6 café, Class 5 offices and a Class 7a car park. Each part is classified according to its use, and the interfaces between classifications can affect fire separation, exits and services.
This is why one generic fire checklist cannot apply to every CDC. The classification must be considered with floor area, volume, rise in storeys, effective height, construction type, compartment size and occupant characteristics.
How classification affects fire design
Depending on the project, classification can influence:
- fire-resisting construction and separation between uses;
- the number, location and protection of exits;
- travel distances and paths of travel;
- fire hydrants, hose reels, extinguishers and sprinklers;
- detection, alarm and emergency warning systems;
- smoke hazard management and mechanical interfaces;
- emergency lighting and exit signs; and
- documentation and practitioner requirements.
Classification does not work alone. A small ground-floor office and a high-rise office are both Class 5, but their fire-safety requirements can differ because of scale, height and configuration.
Classification and change of use
A new tenant or activity can change the relevant classification even when little physical work is proposed. Converting storage to a gym, office to accommodation, or a shop to a restaurant may change occupant density, fire load, egress and services requirements.
Before relying on complying development, establish the existing lawful use, proposed planning use and proposed NCC classification. Our change-of-use fire safety guide explains the approval and upgrade questions to address.
Which NCC edition applies in NSW?
As reviewed on 8 October 2026, Building Commission NSW identifies NCC 2022 Amendment 2 as the current edition. CDC applications lodged on or after 29 July 2025 must be assessed against it. NSW has announced that NCC 2025 will be adopted on 1 May 2027.
Do not select a code edition only from the date printed on a drawing template. Confirm the application lodgement date, current NSW adoption arrangements and NSW variations.
Information to give your project team
Provide the certifier and fire-services designer with:
- the current and proposed use of every area;
- occupant numbers and whether occupants sleep or need assistance;
- floor areas, building height and rise in storeys;
- existing approvals and fire safety schedule;
- storage commodity, height and special hazards where relevant; and
- clearly coordinated architectural plans.
For an overview of systems that may arise across commercial and multi-residential classes, read CDC fire services for Class 2–9 buildings. For project-specific coordination, see NEPA’s Fire CDC service or contact our team.
Common questions
Frequently asked questions
What building class is a warehouse with an office?
The storage area is commonly Class 7b and the office area may be Class 5, but the actual classifications depend on use and configuration. A building can contain multiple classifications.
Is a boarding house Class 1b or Class 3?
Some small shared-accommodation buildings may fall within Class 1b, while other boarding or accommodation buildings are Class 3. The definition, scale and occupant arrangements must be assessed for the specific proposal.
Why does classification matter for fire systems?
Classification is one input used with size, height, construction and use to determine applicable NCC requirements for egress, fire resistance, fire-fighting equipment, smoke management, warning systems and emergency visibility.
Which NCC edition applies to a 2026 NSW CDC?
NSW states that CDC applications lodged on or after 29 July 2025 are assessed against NCC 2022 Amendment 2. NSW has announced adoption of NCC 2025 from 1 May 2027, so confirm the position at lodgement.
Official sources
- Building Commission NSW — How to comply with the NCC
- ABCB — NCC 2022 building classification
- Building Commission NSW — Building classes and roles
This article provides general information for NSW projects. Planning, certification and fire-safety requirements depend on the site, building classification, proposed use, scope and applicable law. Confirm the requirements for your project with the registered certifier, council and appropriately qualified practitioners.