

NSW CDC Application Documents Checklist
Prepare a coordinated NSW CDC application with this practical checklist for site, architectural, structural, fire-safety and certification documents.
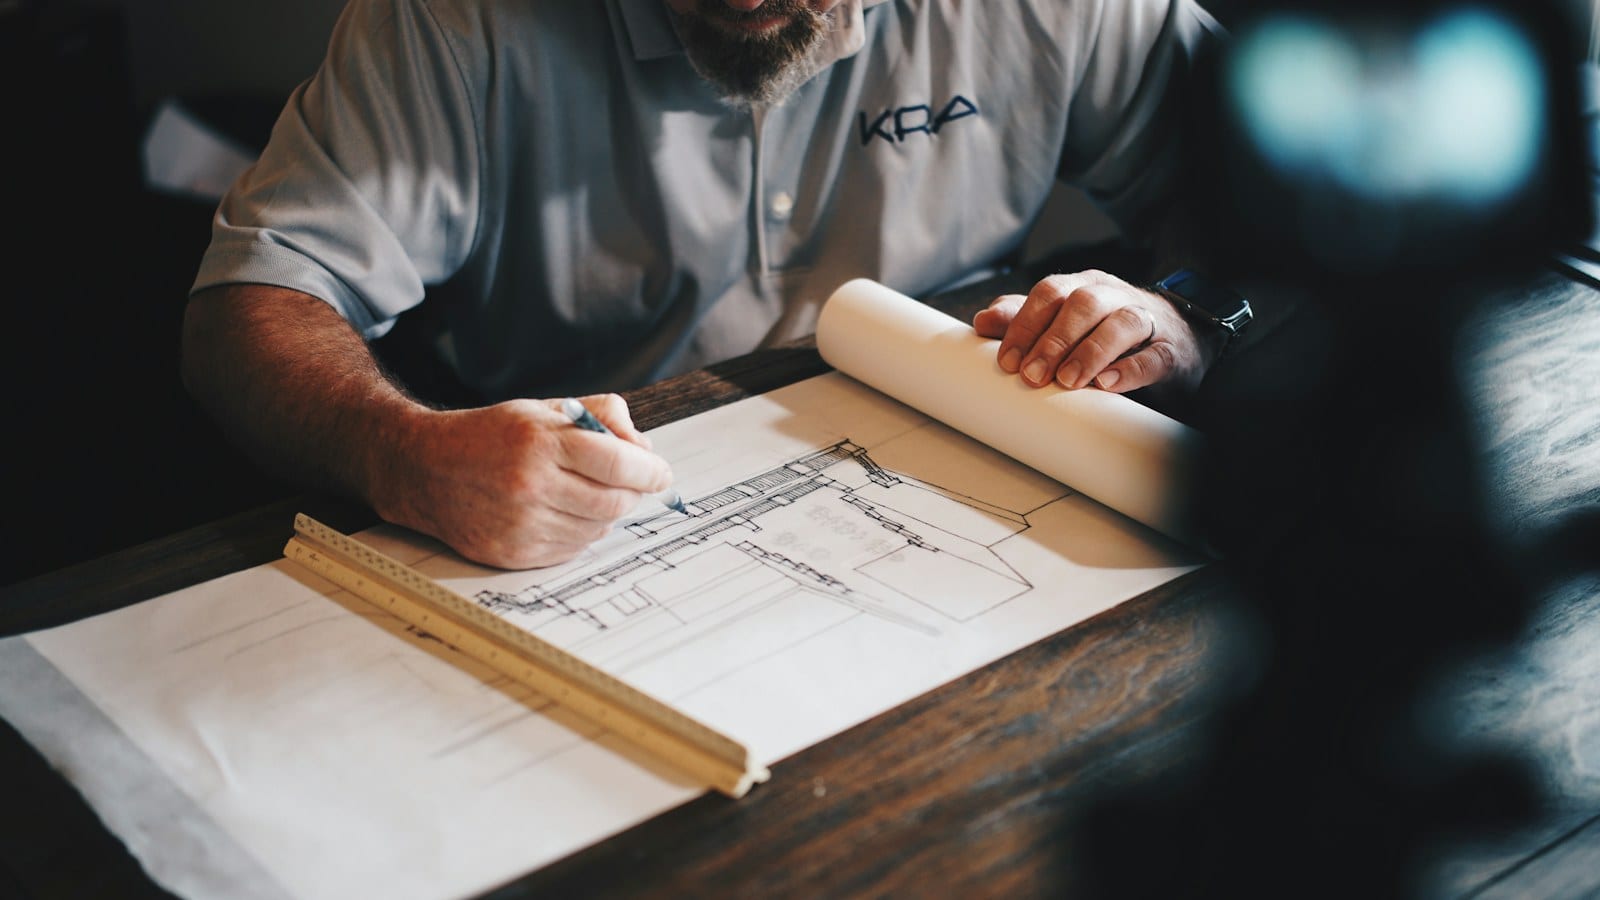
A good CDC submission is not simply a collection of PDFs. It is a coordinated evidence package that allows the certifier to understand the site, proposed use, planning eligibility and technical design without reconciling contradictory information.
Property and site information
Start with current, reliable site records:
- certificate of title and deposited plan;
- current survey showing boundaries, levels, structures and relevant services;
- Planning Portal property information and constraints;
- easements, covenants and restrictions;
- evidence of current lawful use for existing buildings; and
- any required owner or authority consents.
The applicable code may require additional reports for bushfire, flood, biodiversity, contamination, traffic or infrastructure conditions. Do not order a generic bundle before confirming what applies.
Architectural documents
The architectural set should clearly show the proposed scope and enough information to assess planning and building compliance. Depending on the project, that can include:
- site plan, floor plans, elevations and sections;
- demolition and proposed-work plans;
- dimensions, setbacks, levels, heights and areas;
- room uses and occupant information;
- exits, paths of travel and door swings;
- fire compartments and fire-resisting construction;
- accessibility and sanitary-facility information; and
- a schedule of finishes or materials where relevant.
Revision numbers and dates should match across every consultant set.
Structural and building specifications
Structural plans, engineering details and specifications should describe the construction being certified. The certifier may also need product evidence, design certificates, geotechnical information or other specialist documentation.
Avoid broad specifications that conflict with drawings. If a fire-rated wall, shaft or slab is part of the fire strategy, its structural and architectural details must preserve the required construction and penetrations.
Fire-safety design information
The fire package depends on building classification, size, use and scope. It may include:
- fire hydrant, hose reel and sprinkler plans and schematics;
- hydraulic calculations and water-supply information;
- fire detection, alarm and warning-system plans;
- smoke-control and mechanical interface information;
- emergency lighting and exit-sign layouts;
- passive-fire, fire-door and penetration details;
- fire block plans;
- endorsed plans for relevant fire safety systems; and
- a Performance Solution report and consultation records where applicable.
See the more detailed Fire CDC design-to-occupation document guide for the full project lifecycle.
Fire safety schedule inputs
The statutory fire safety schedule identifies the building’s essential and critical fire safety measures and their minimum performance standards. The council or registered certifier issues it through the relevant pathway. Designers should provide clear technical information so the issued schedule matches the approved design.
An informal list in a consultant report is not a substitute for the statutory schedule. Read the NSW fire safety schedule CDC guide for the distinction.
Submission quality checks
Before upload, confirm that:
- the project description is consistent on every document;
- existing and proposed uses are unambiguous;
- building classes and code edition are consistent;
- drawing backgrounds and revision dates match;
- fire-system interfaces are coordinated across disciplines;
- superseded documents are removed from the submission set;
- every certificate refers to the correct drawings; and
- the certifier’s requested naming and upload structure is followed.
Build the list around the project
The NSW online checklist is a starting point, not a complete scope for every development. Ask the intended certifier for a written document schedule and clarify which documents are needed for initial review, formal lodgement, construction commencement and occupation.
NEPA prepares coordinated building-services information for eligible Fire CDC projects. Contact us early if the architectural design, classification or fire-system scope is still developing.
Common questions
Frequently asked questions
What documents are required for a NSW CDC?
Common documents include title and site information, a site plan, architectural design plans, structural plans, building specifications and specialist reports relevant to the property and proposal. The certifier determines the complete project-specific list.
Do I need fire-services drawings for every CDC?
Not every CDC has the same fire-services scope. Required drawings depend on building class, use, size, height, existing systems and proposed work. Commercial, industrial and multi-residential projects commonly need more detailed coordination.
Can the certifier ask for more information after submission?
Yes. A pre-assessment or formal assessment can identify missing, inconsistent or inadequate information. A complete coordinated package reduces, but cannot eliminate, requests for clarification.
Is a BCA report always required?
The exact evidence depends on the project and certifier. A documented BCA/NCC assessment is often valuable for complex Class 2–9 work, changes of use and projects with significant fire-safety interfaces.
Official sources
- Service NSW — Apply for a CDC
- NSW Planning Portal — Complying Development
- Building Commission NSW — How to comply with the NCC
This article provides general information for NSW projects. Planning, certification and fire-safety requirements depend on the site, building classification, proposed use, scope and applicable law. Confirm the requirements for your project with the registered certifier, council and appropriately qualified practitioners.