

Commercial
Commercial Office Fit-Out, Sydney CBD
Mechanical, electrical and fire-services design for a multi-floor commercial office fit-out in the Sydney CBD, coordinated with the base building.
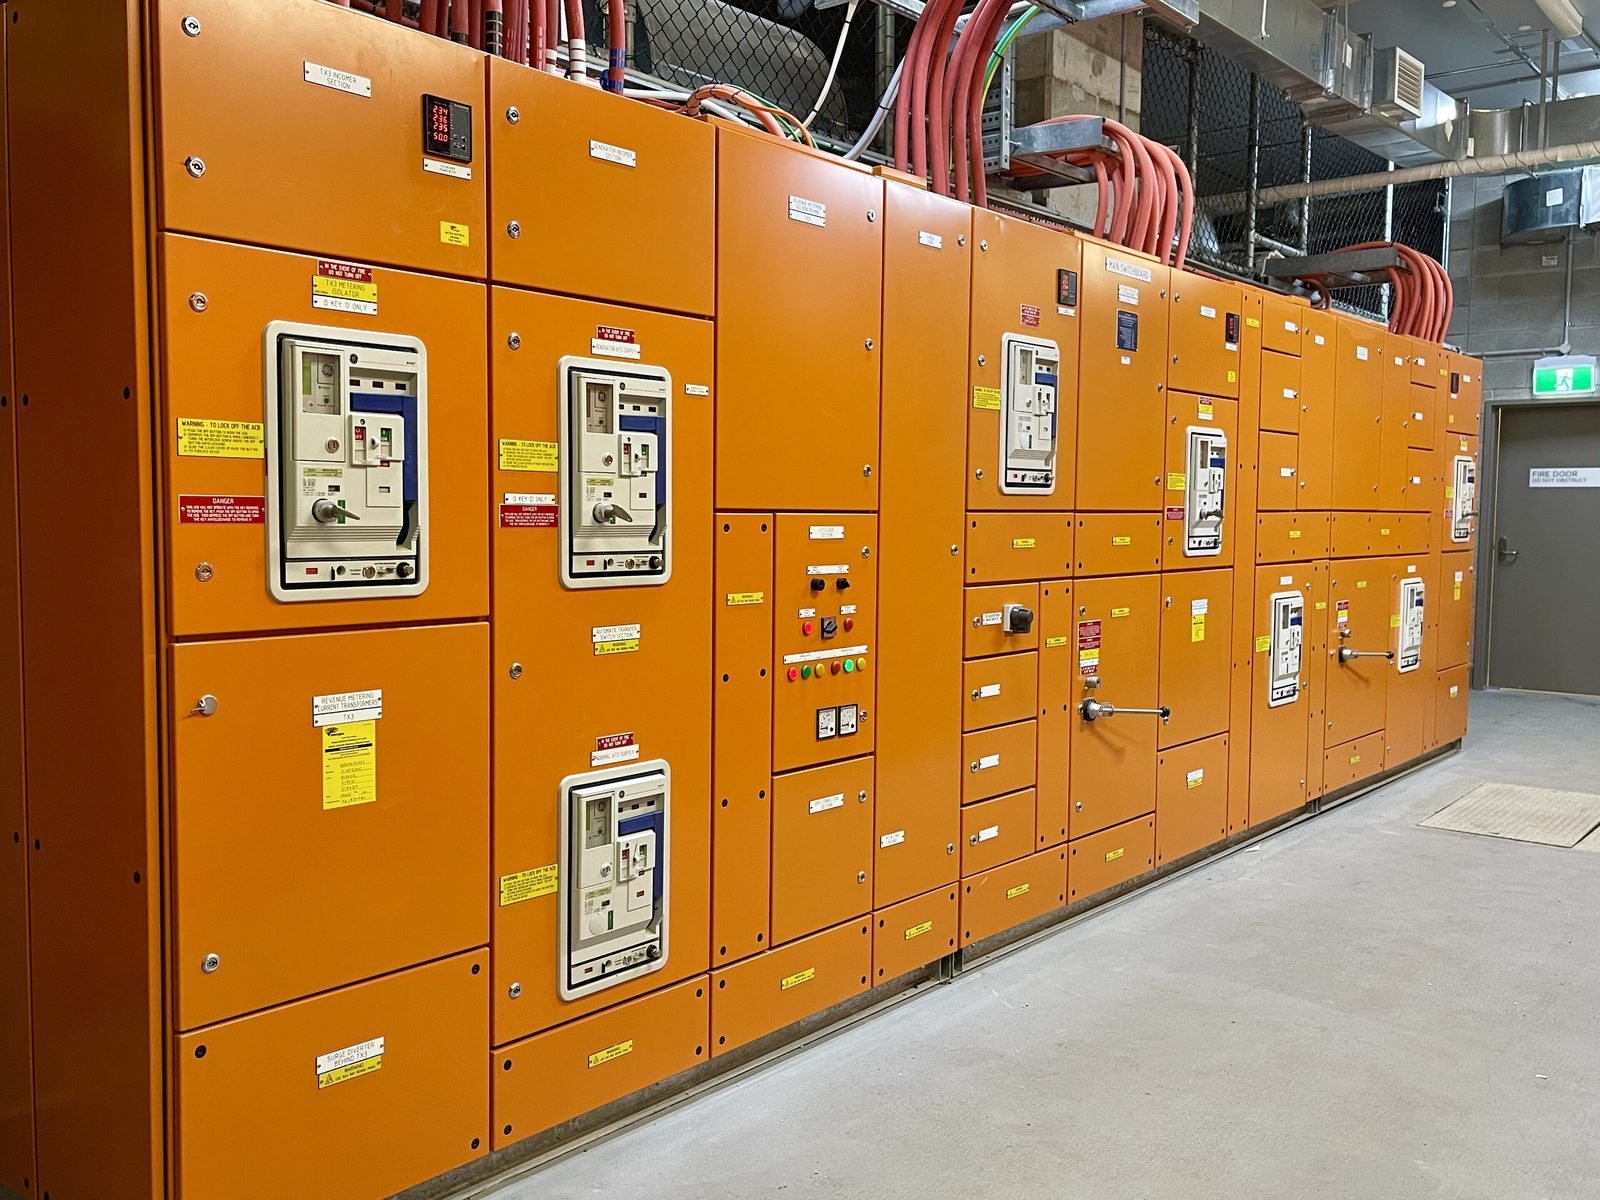
A multi-floor commercial office fit-out in the Sydney CBD, where NEPA Engineering provided the mechanical, electrical and fire-services design to suit the new tenancy layout.
Scope
- Mechanical — reconfigured air-conditioning and air distribution to the new floor plan, with controls tuned for energy efficiency.
- Electrical — distribution boards, lighting and emergency lighting, and data and communications infrastructure.
- Fire protection — sprinkler and detection modifications coordinated with the base-building systems.
Outcome
Designs were documented to the National Construction Code and coordinated with the base-building services, allowing the fit-out to be certified and handed over on schedule.
Get in touch
Planning something similar?
Tell us about your building and we'll come back with a clear, coordinated approach.