

Sprinkler System Design Under AS 2118: What Drives the Hydraulics
How automatic sprinkler systems are designed to AS 2118 in NSW — hazard classification, hydraulic calculation, water supply and the decisions that control cost.
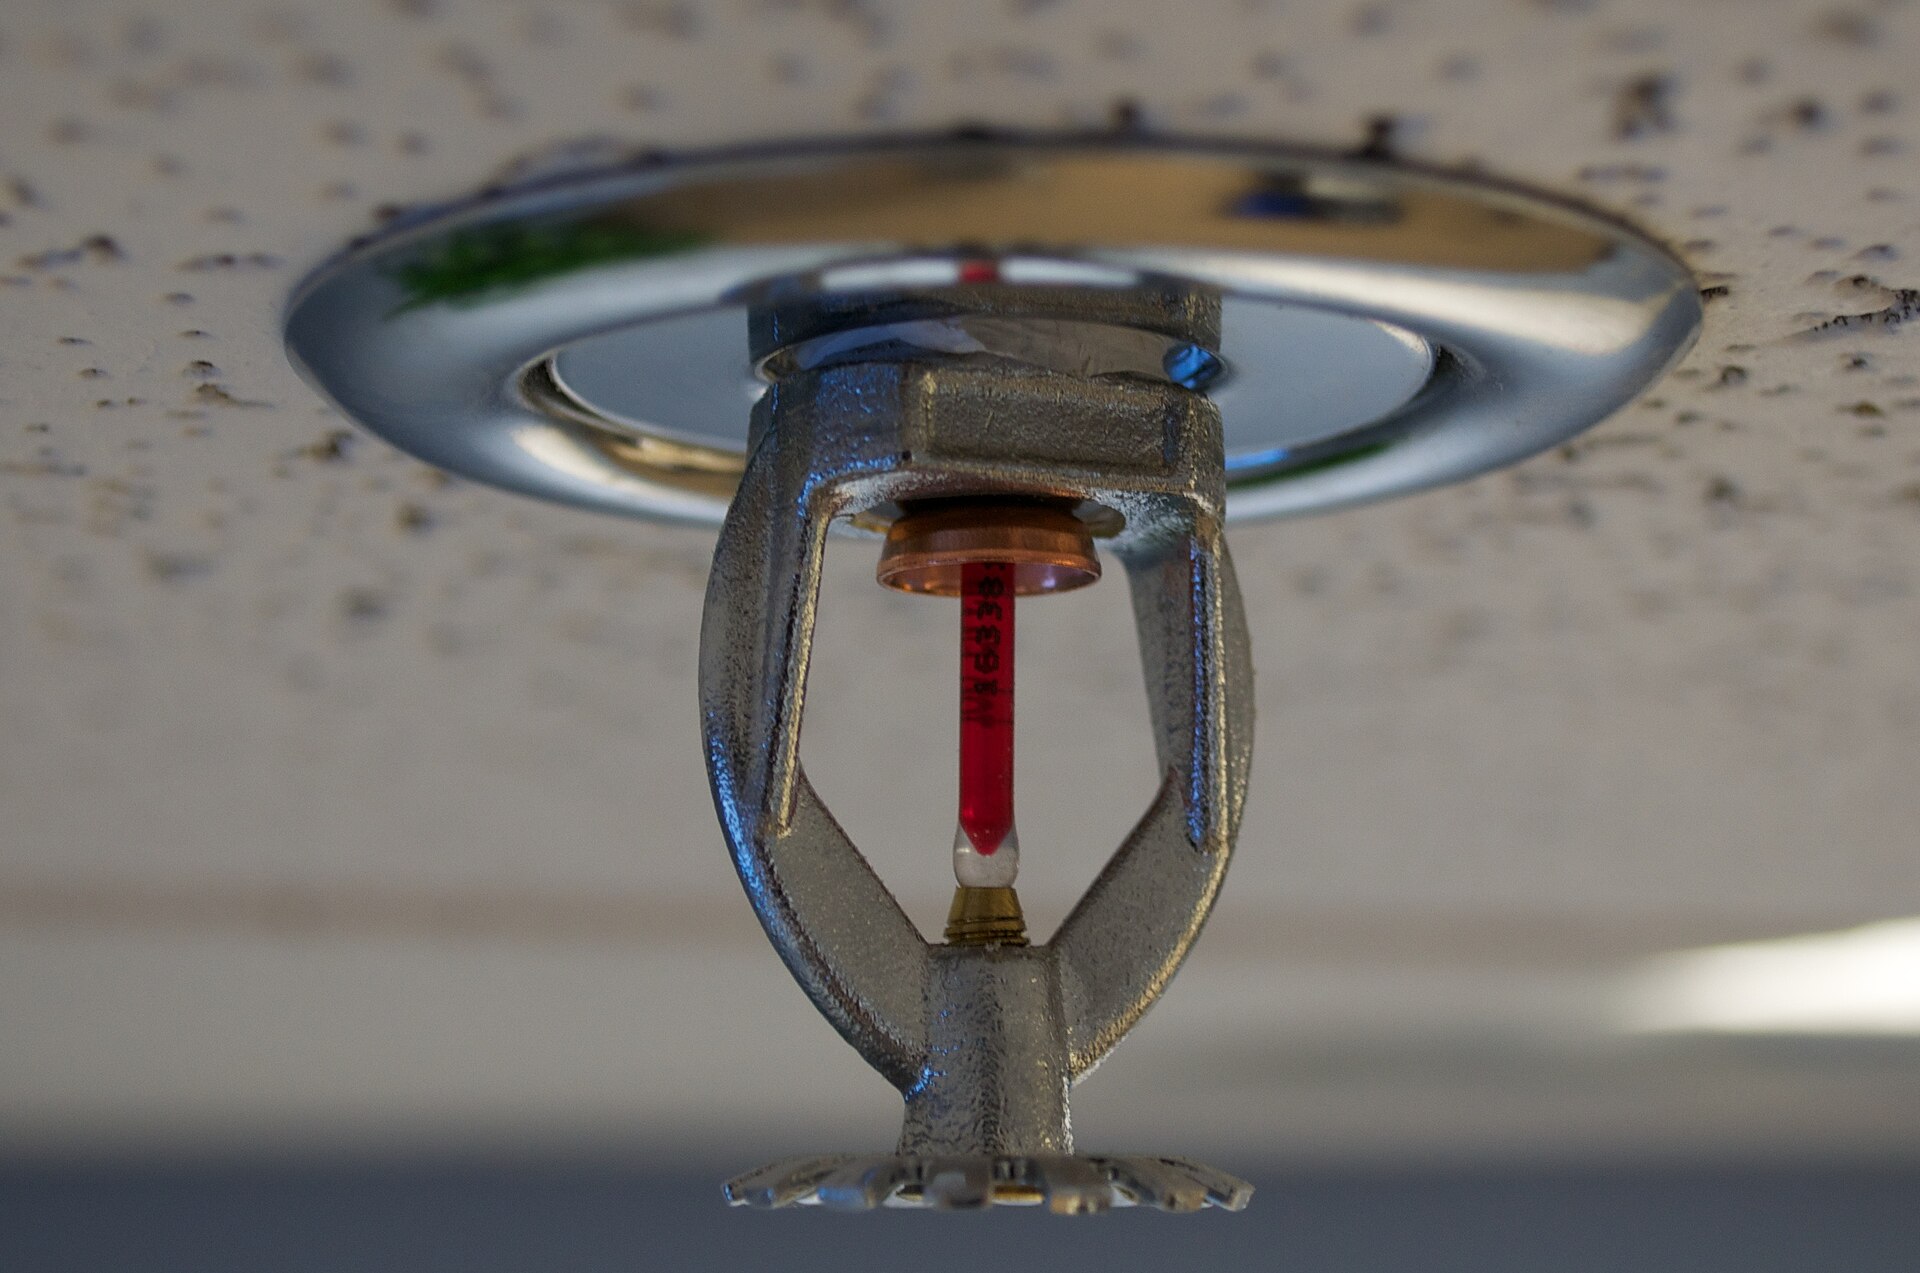
An automatic sprinkler system is one of the most effective life-safety measures a building can have — it detects and controls a fire at its source, often before the fire brigade arrives. But a sprinkler system only performs if the hydraulics behind it are right, and that is where good design earns its keep.
Start with the hazard classification
Every sprinkler design under AS 2118 begins by classifying the hazard. A light-hazard office, an ordinary-hazard retail tenancy and a high-hazard warehouse storing palletised goods all demand very different design densities and water supplies. Getting the classification right — and defensible — is the single decision that most influences the size of pipework, pumps and tanks downstream.
- Light hazard — low fire-load spaces such as offices, schools and healthcare areas.
- Ordinary hazard — most retail, commercial and light-industrial occupancies.
- High hazard — manufacturing and storage with significant combustible loads.
Hydraulic calculation, not rules of thumb
Modern sprinkler design is hydraulically calculated: the system is modelled so that the most hydraulically remote group of sprinklers still receives the required flow and pressure. This proves — on paper, before anything is installed — that water will reach the fire at the density the standard demands. Pipe sizes are then optimised against that calculation rather than guessed from a schedule.
Water supply is where projects win or lose
The water supply — town main, storage tank and pump set — is usually the most expensive part of the system and the part most worth engineering carefully. An honest assessment of the available town-main pressure and flow can be the difference between needing a large tank-and-pump arrangement and running directly off the main. On more than one project a smarter supply strategy has removed tanks and pumps entirely, saving both capital cost and valuable floor space.
Coordinate early, certify once
Sprinkler pipework shares congested ceiling and riser space with ducts, hydraulic lines and cable trays. Because NEPA designs fire alongside hydraulic, mechanical and electrical services, sprinkler routes are resolved on the drawing board — so the installed system matches the certified design and approval is not held up by clashes found on site.
If you are planning a commercial, industrial or residential development in NSW and want a sprinkler design that is calculated, buildable and certifiable from day one, get in touch with our fire-protection team.