

Fire Hydrant & Booster Design: Getting Firefighters the Water They Need
How fire hydrant and booster systems are designed to AS 2419 in NSW — coverage, boosters, pump sizing and the coordination that keeps them compliant and buildable.
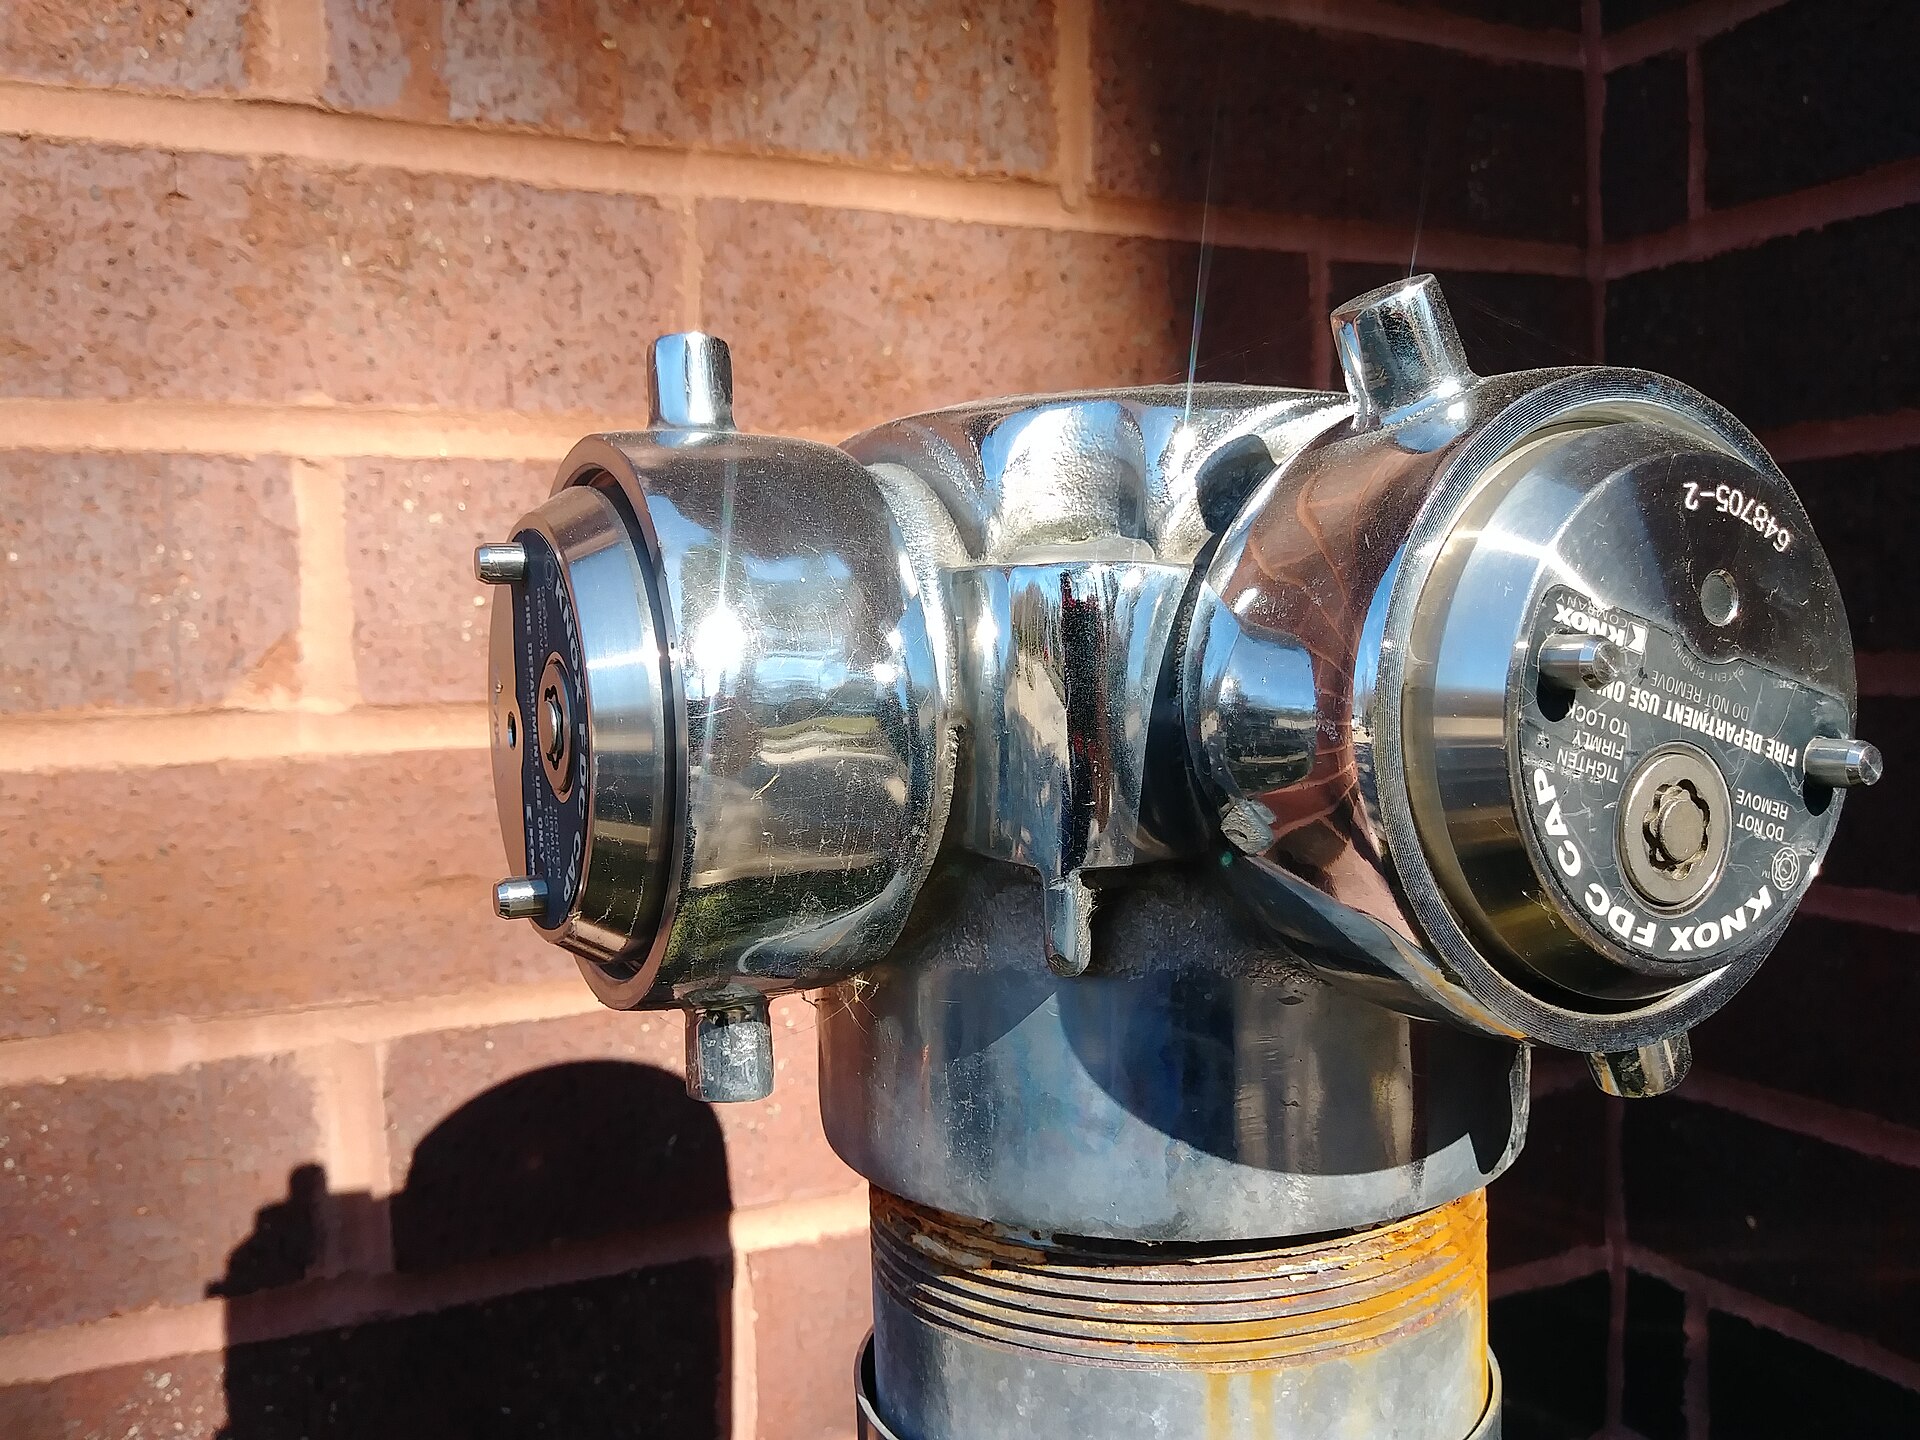
A fire hydrant system exists for one purpose: to put reliable water in the hands of firefighters at the moment they need it. Designed to AS 2419, it is deceptively simple in concept and surprisingly easy to get wrong — and the consequences of getting it wrong only show up on the worst possible day.
Coverage comes first
The starting point is coverage. Internal and external hydrants must be positioned so that every part of the building can be reached by the standard length of fire hose, allowing for the real route a firefighter would take around walls, columns and doors — not a straight line on a plan. Under-provide and parts of the building are left undefended; over-provide and the system carries unnecessary cost and pipework.
Boosters: the brigade’s connection point
The fire brigade booster assembly is where attending appliances connect to pump water into the system. Its location has to be accessible, visible and a safe distance from the building — and it has to be coordinated with the hydraulic incoming services, the electrical supply and vehicle access from the first site-planning sketch, because moving it later is expensive.
Pumps and tanks — size them honestly
Where the town main cannot deliver the required flow and pressure, a fire pump and storage tank make up the difference. These are among the largest and most costly items in the whole fire system, so the design should test the available supply rigorously before defaulting to a large pump-and-tank arrangement:
- Confirm real town-main flow and pressure with a proper hydrant flow test.
- Check whether hydrant and sprinkler supplies can be rationalised sensibly.
- Size storage to genuine duration requirements, not a round number.
A single smarter idea on supply strategy has, on past projects, removed two tanks and pumps from a hydrant system — saving the client real money and floor area without compromising compliance.
One coordinated design
Hydrant mains, boosters and pump rooms compete for the same below-ground and plant-room space as hydraulic and mechanical services. Designing all disciplines in-house means these clashes are resolved before documentation is issued — producing a hydrant system that is compliant, buildable and ready for certification.
Planning a development that needs a hydrant and booster strategy done right? Talk to our fire team.