

Understanding Fire Block Plans for Commercial Buildings in NSW
What a fire block plan must show for a commercial building in NSW, and why getting this fire-safety document right matters on the day it's needed.
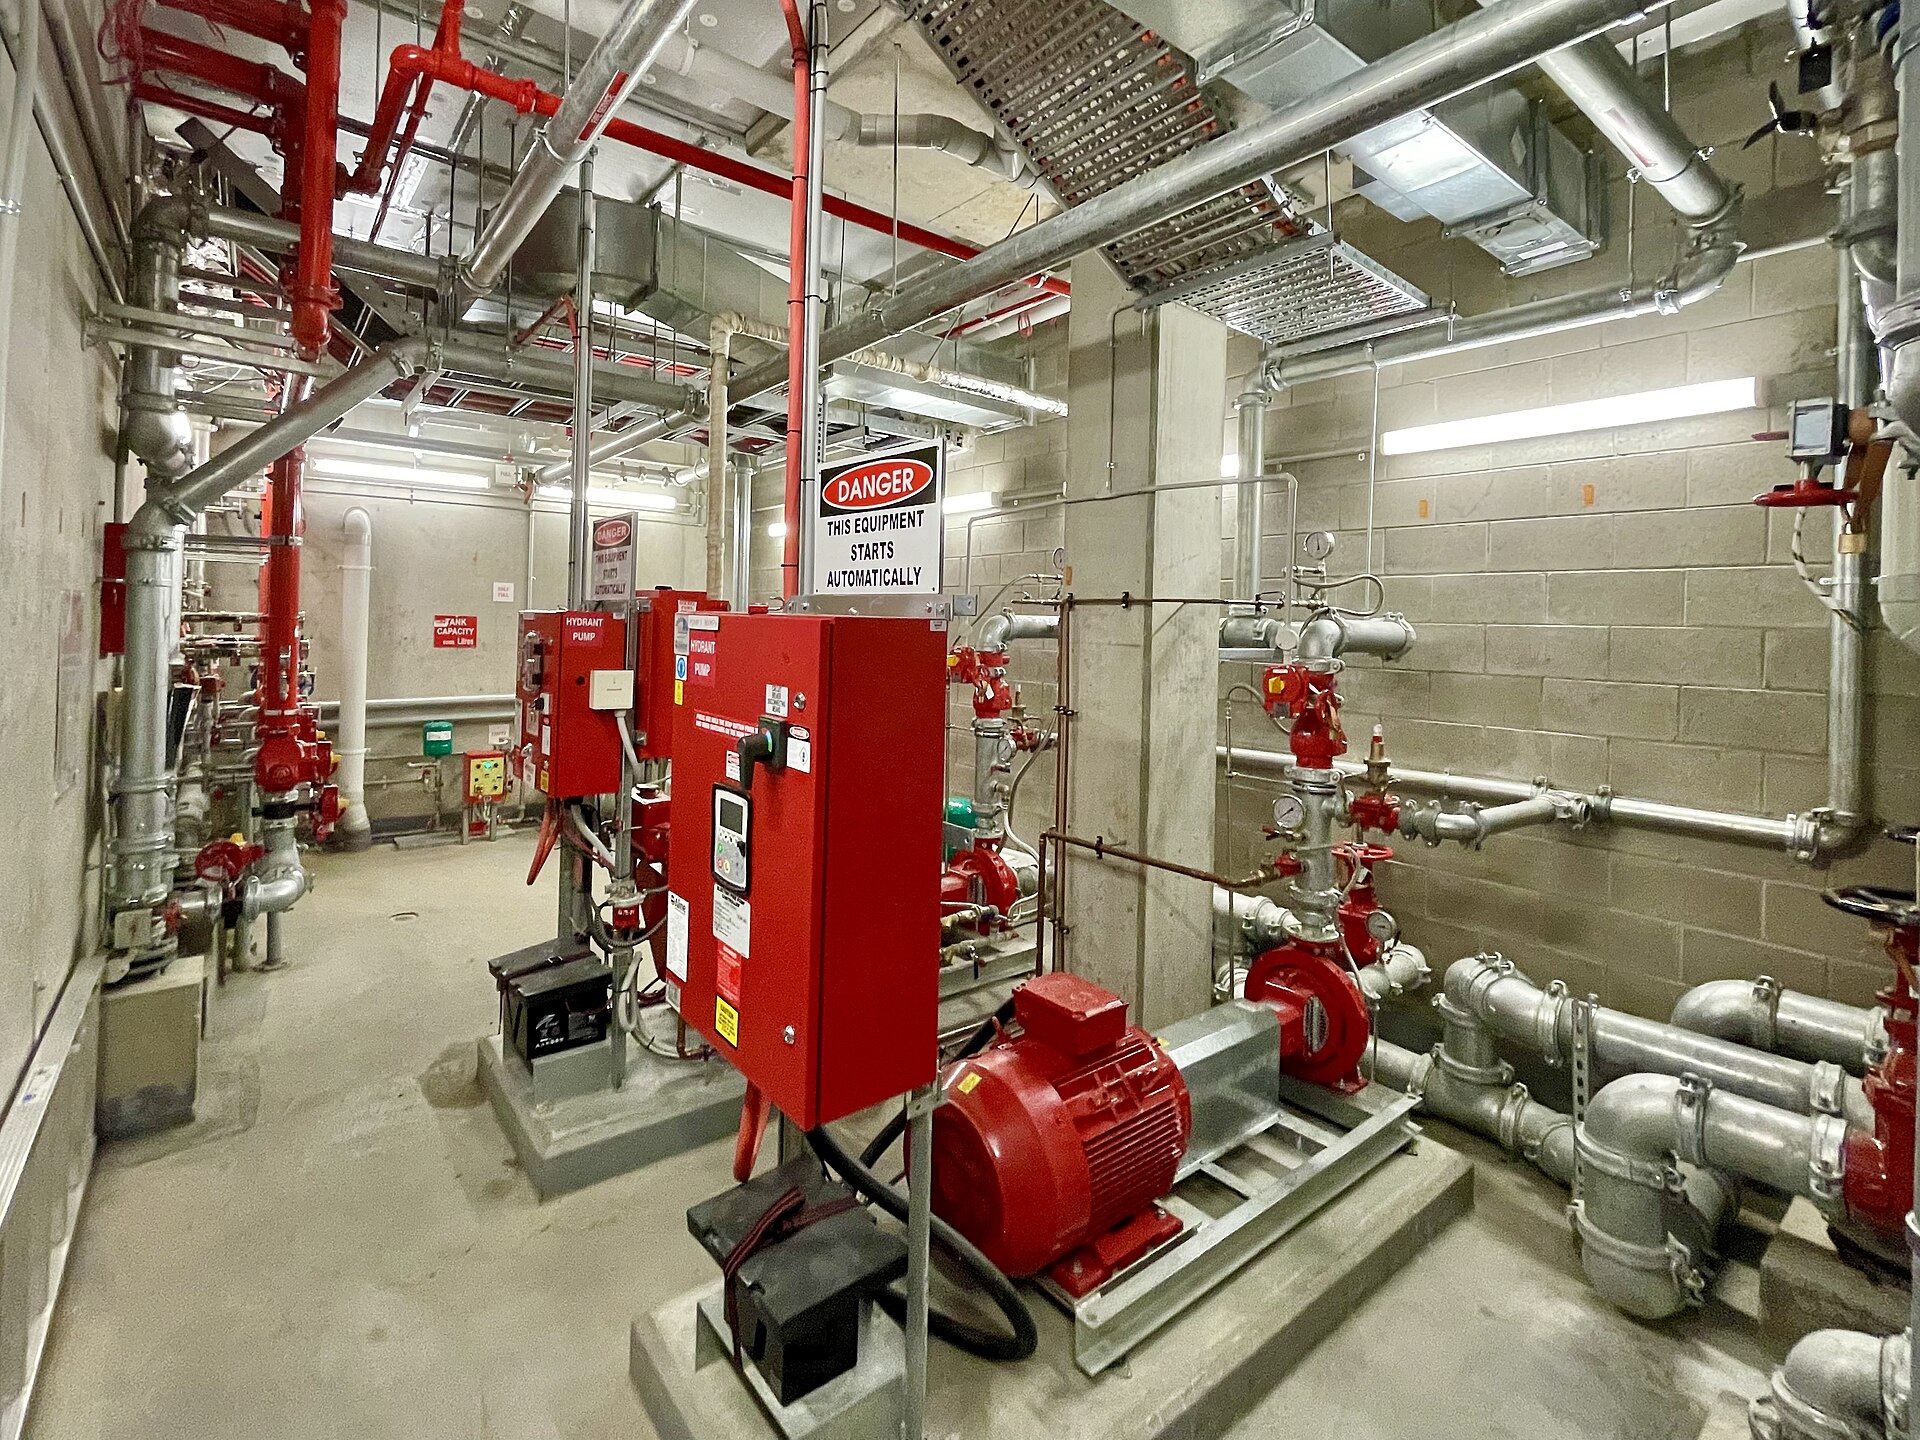
Fire block plans are among the most important — and most misunderstood — parts of a commercial building’s fire-safety documentation. At their simplest, a fire block plan is a clear, scaled overview of every fire-protection system installed in a building, drawn so that an attending fire officer can understand the building’s layout and defences in seconds.
What a fire block plan must show
A good block plan is not just a floor plan with a few symbols dropped on. For a NSW commercial building it should typically identify:
- Building orientation and address, with a clear north point and the main points of entry.
- Fire-system control locations — the fire indicator panel (FIP), sprinkler valve rooms, booster assemblies and hydrant locations.
- Compartmentation — fire-rated walls, zones and the boundaries that limit fire spread.
- Isolation and shut-off points for gas, electrical and mechanical services.
- A legend that matches the symbols used across the rest of the fire documentation.
Why they matter
When the fire brigade arrives at an incident, they have minutes — sometimes seconds — to understand a building they have never been inside. The block plan is the single document that orients them. A clear, accurate plan supports a faster, safer response. An out-of-date or ambiguous one does the opposite.
Block plans also matter for compliance. They form part of the fire-safety documentation that supports a building’s Annual Fire Safety Statement, and inconsistencies between the block plan and the installed systems are a common source of certification delays.
Getting it right
The most reliable block plans are produced alongside the fire-services design — not reverse-engineered afterwards. When the same team that designs the suppression and detection systems also prepares the block plan, the documentation stays consistent and the information a responder needs is never lost in translation.
On every project we treat the block plan as a design output, not an afterthought — because the day it’s needed, clarity is everything.
If you’re planning a commercial development in NSW and want fire documentation that’s coordinated from the first sketch, get in touch — our fire-protection team can help.